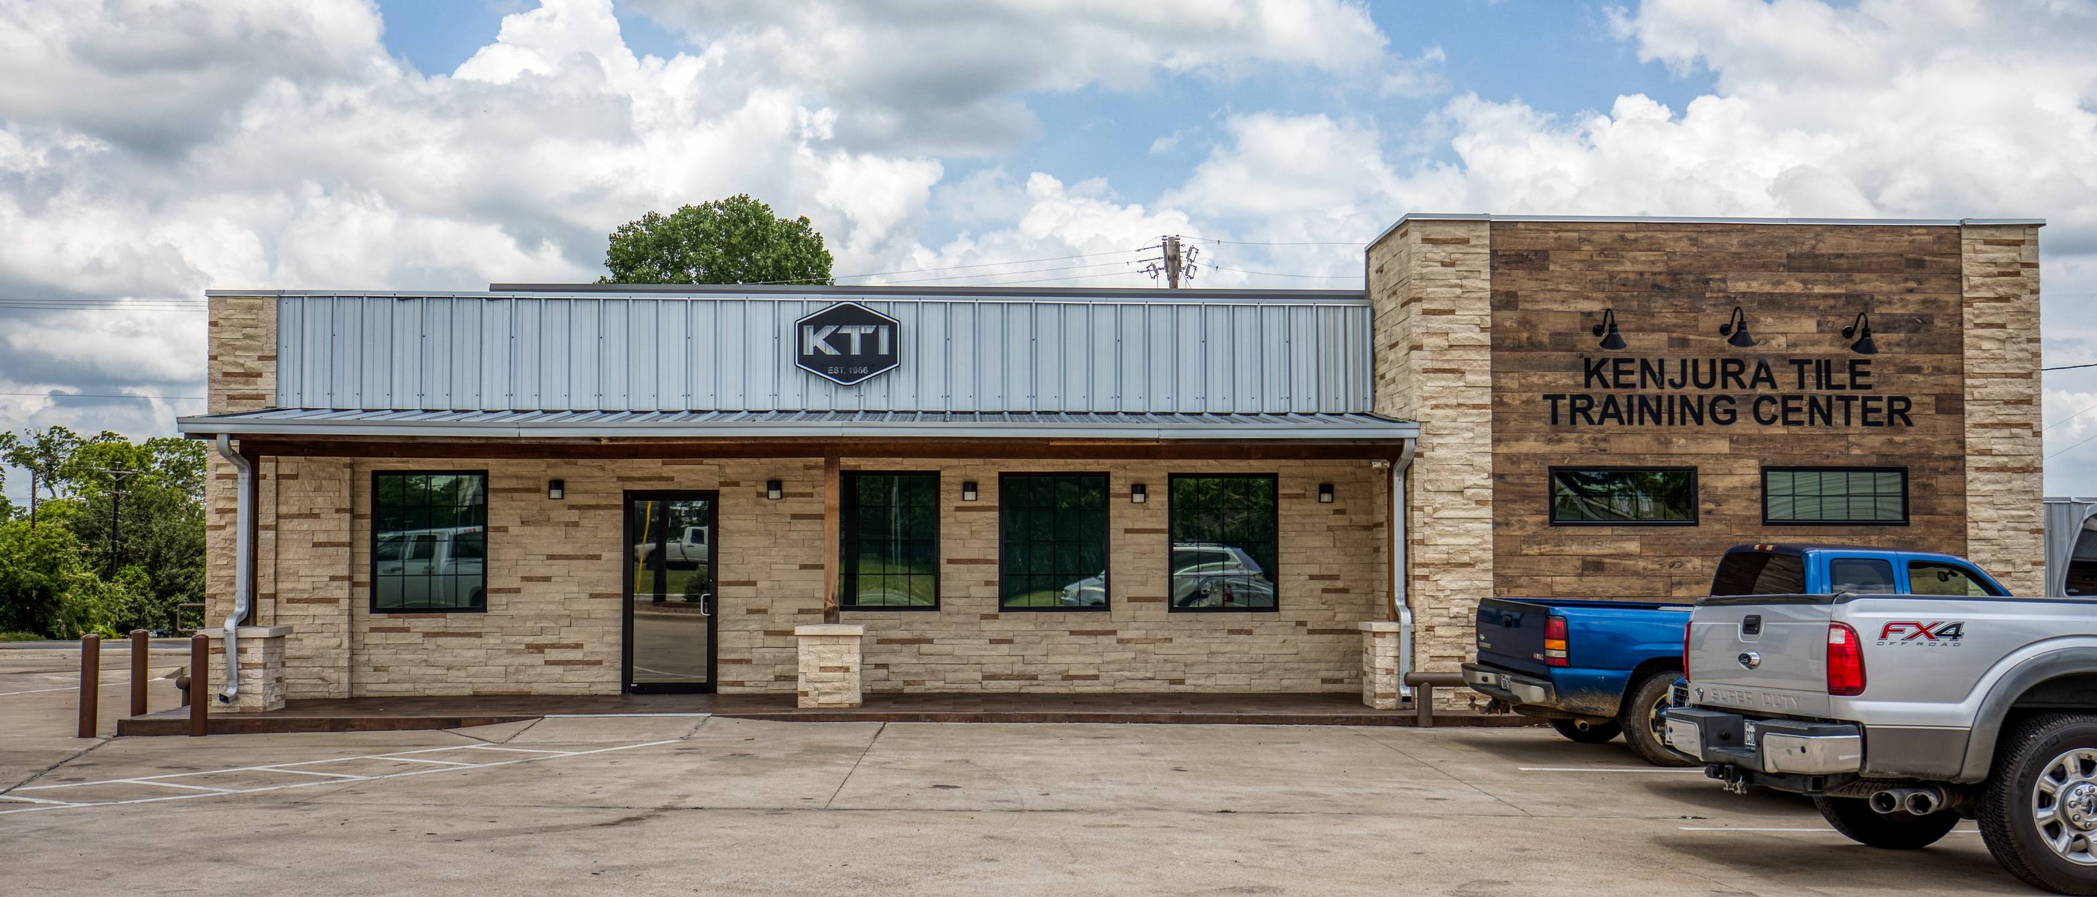
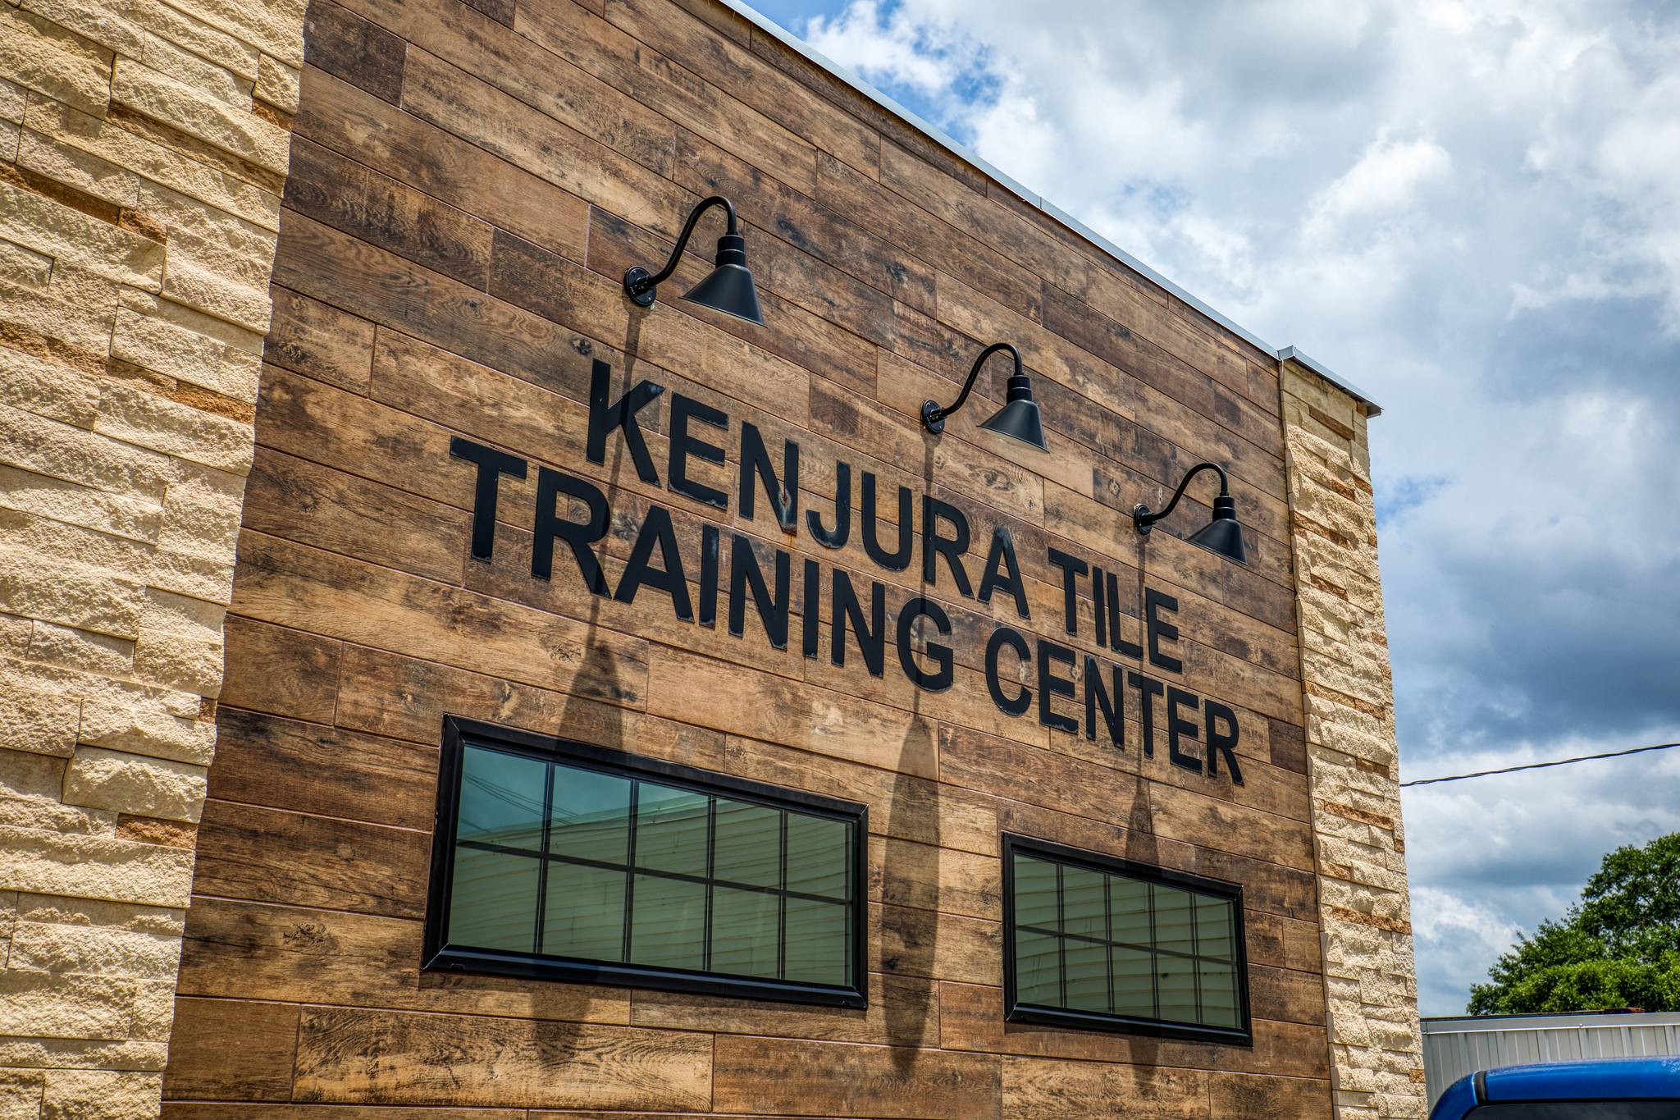
Kenjura Tile Training Center.
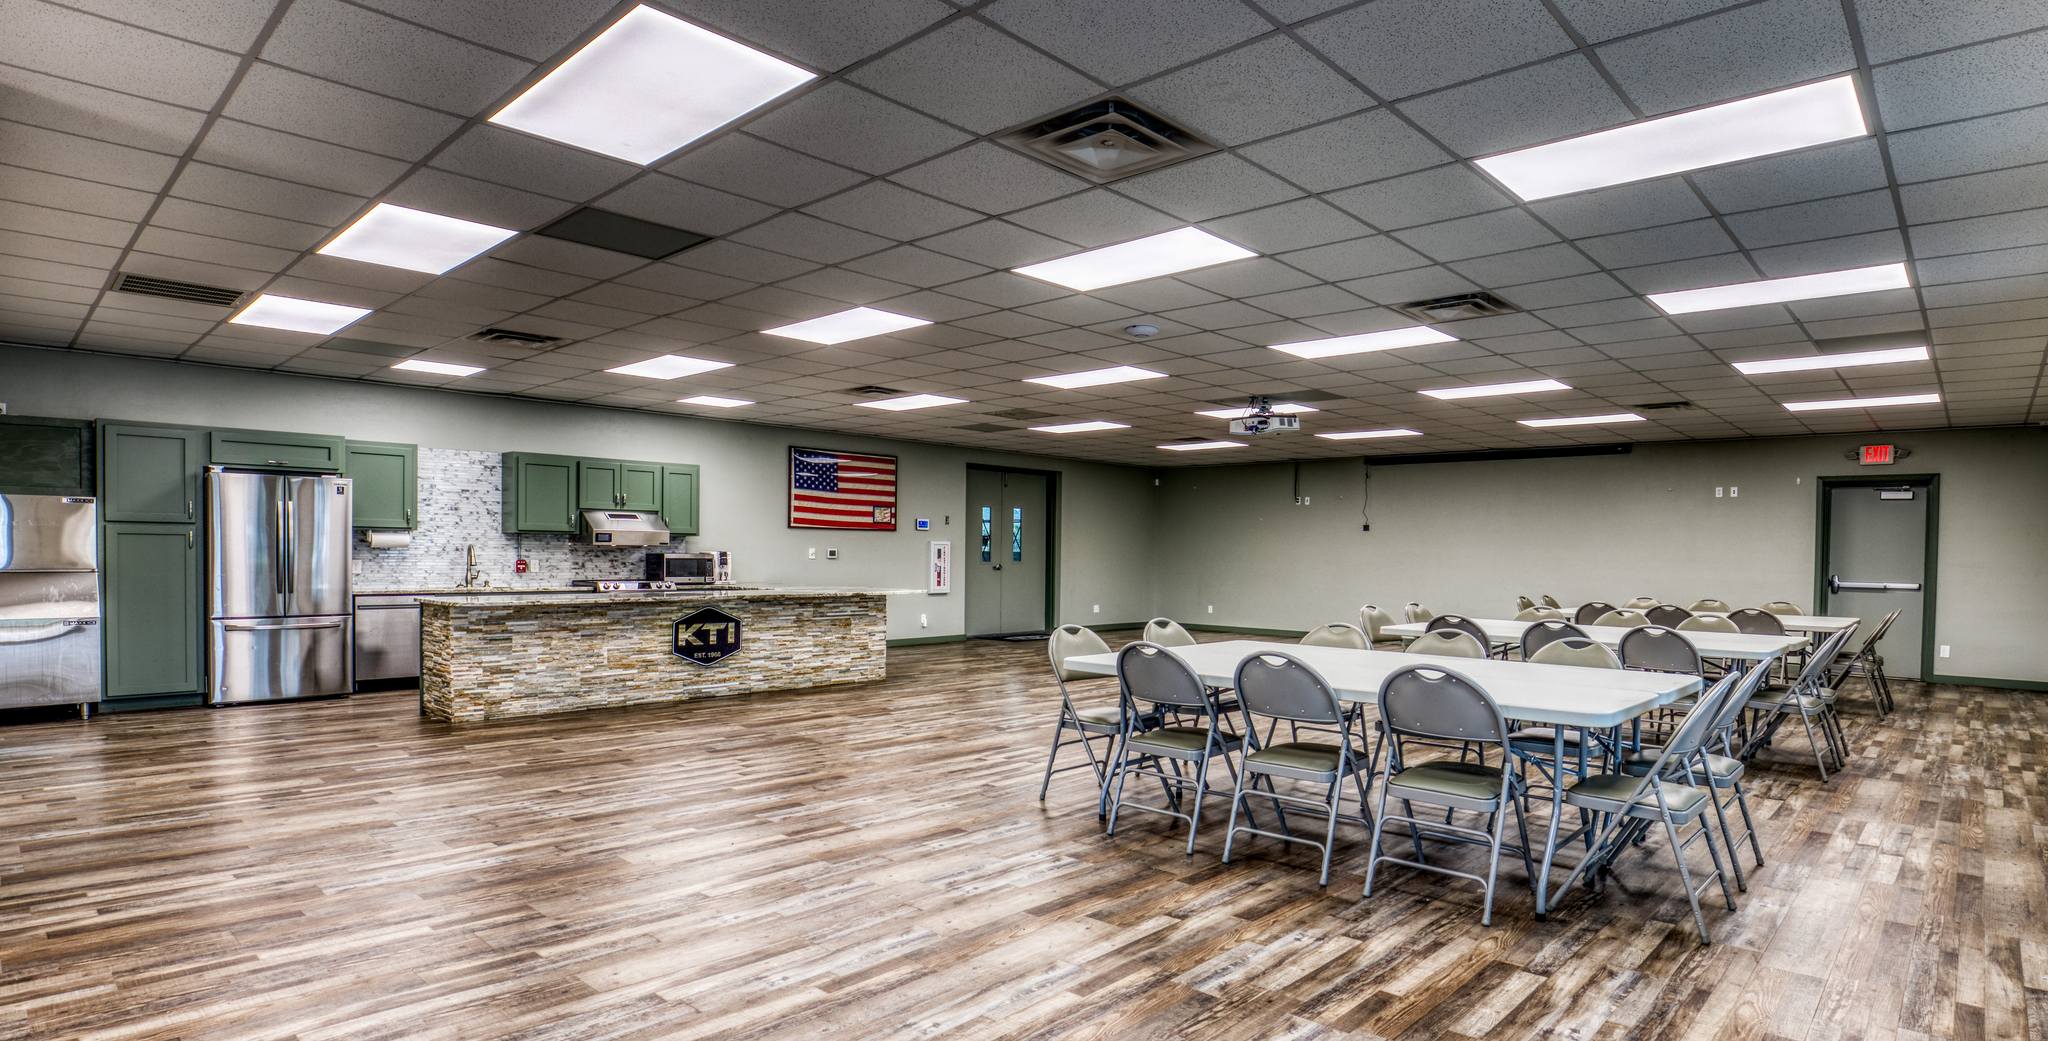
A modern, state-of-the-art space for trainings, meetings, and gatherings of up to 99 people — full kitchen, projector and audio resources, ADA accessibility, and flexible scheduling.
Built for the way you actually use a venue.
From all-day trainings and corporate offsites to civic events and family gatherings, the space adapts to the agenda — not the other way around.
Everything you need.
Nothing you don’t.
A clean inventory of the practical features that make a venue work — capacity, technology, accessibility, and the operational details that make a training day go smoothly.
99-guest capacity
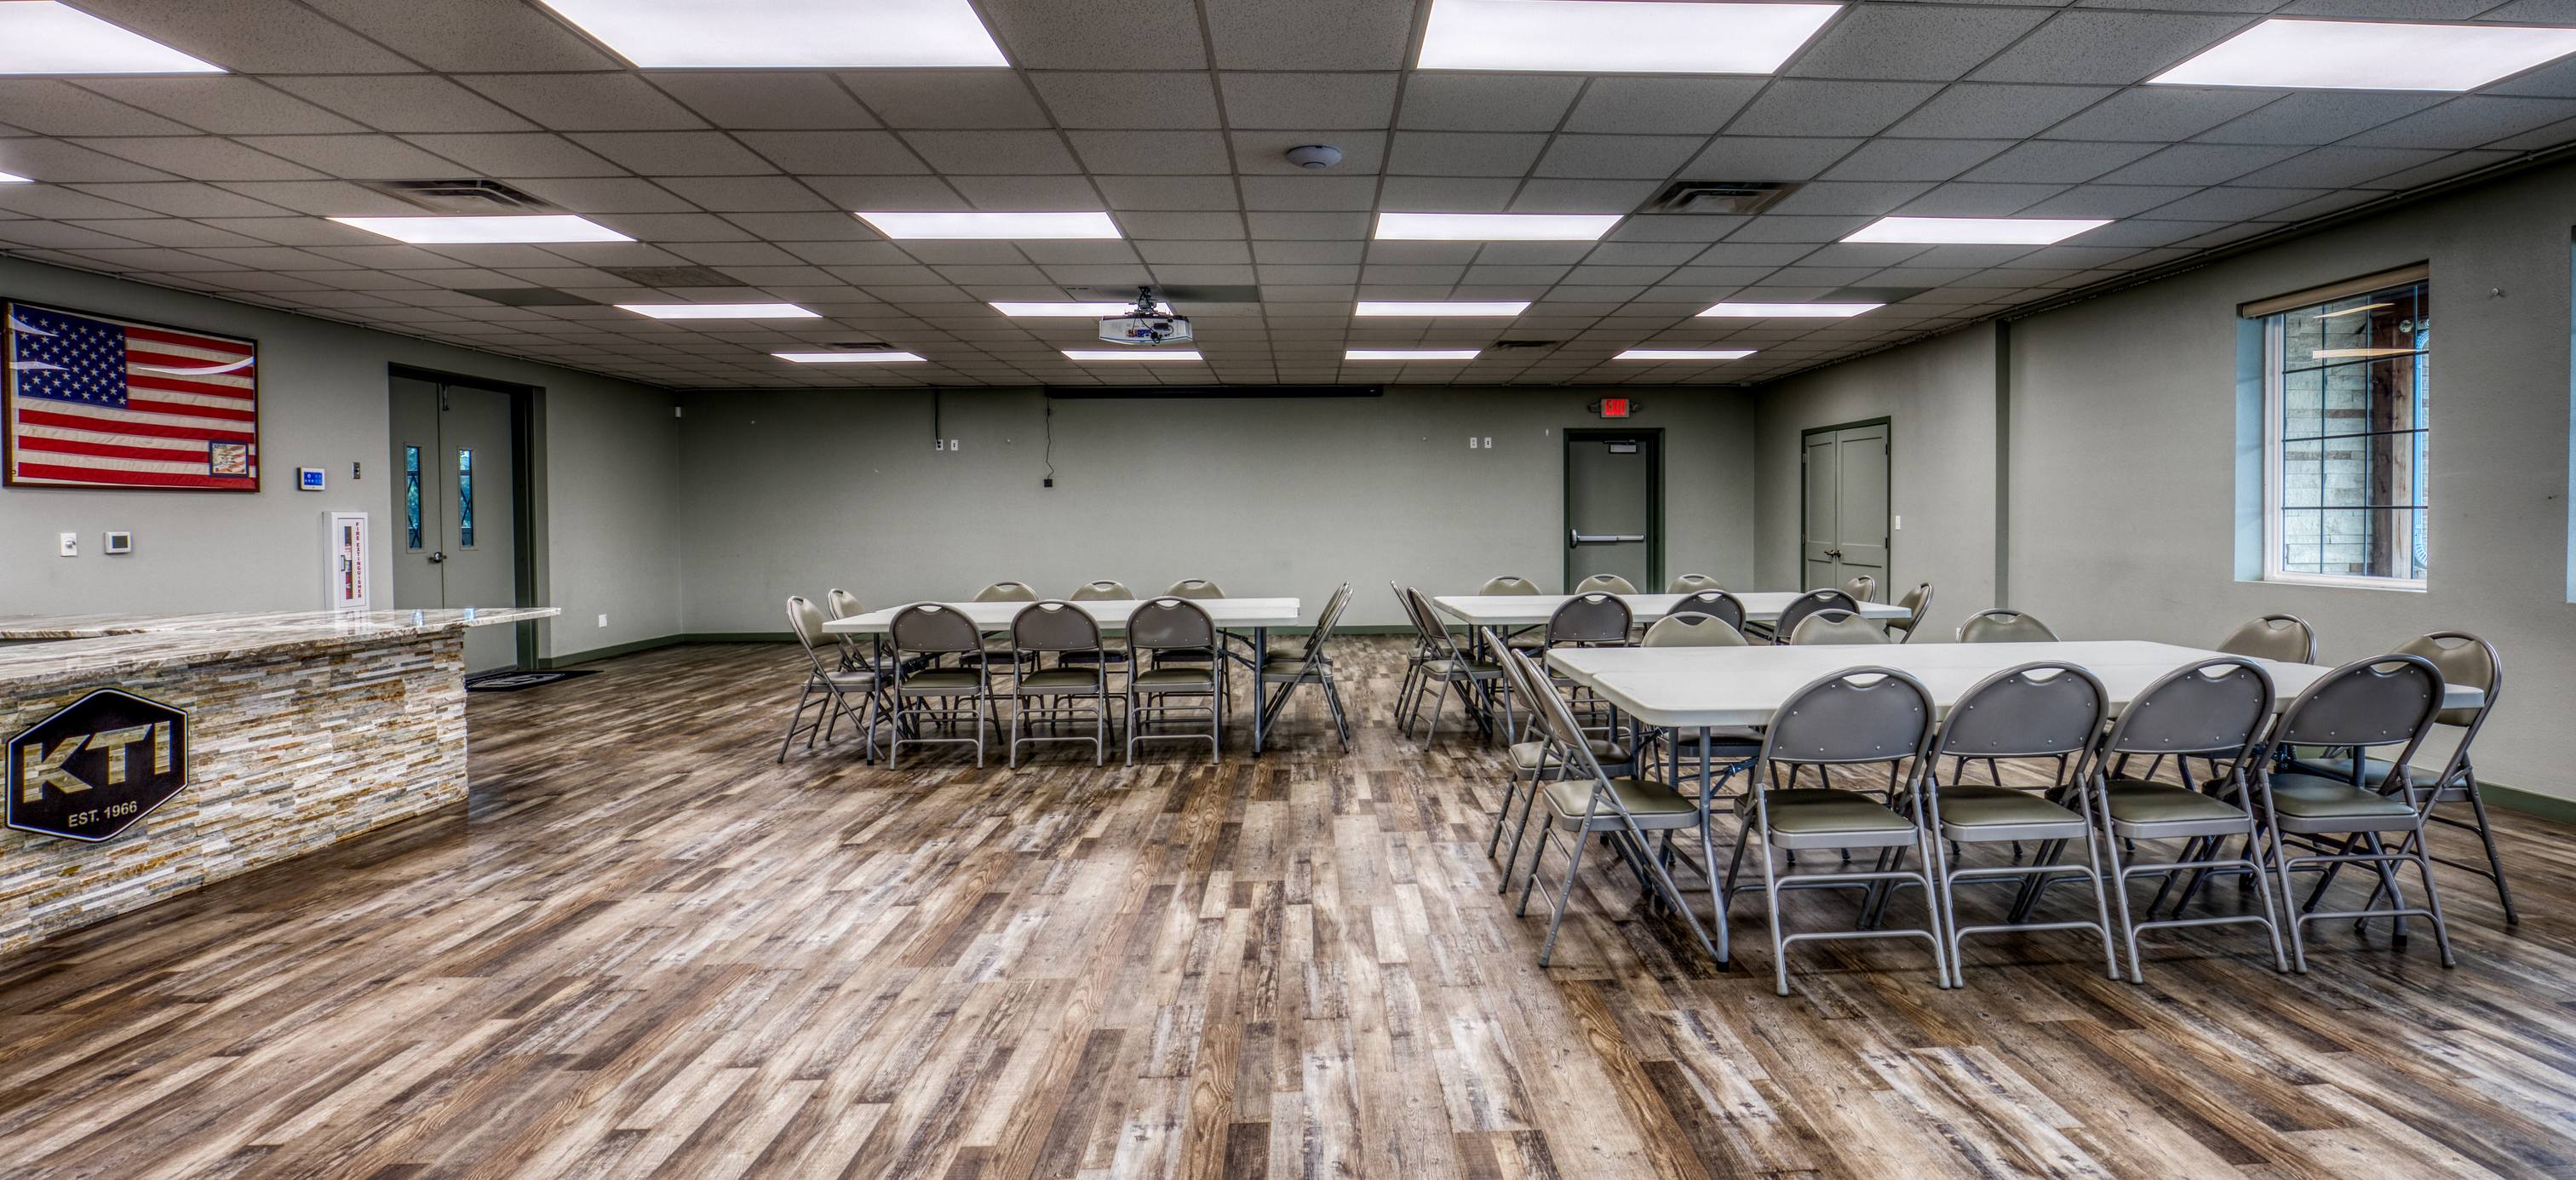
Banquet, classroom, or theater layouts — arranged ahead of your day so the room is ready when you arrive.
Full kitchen
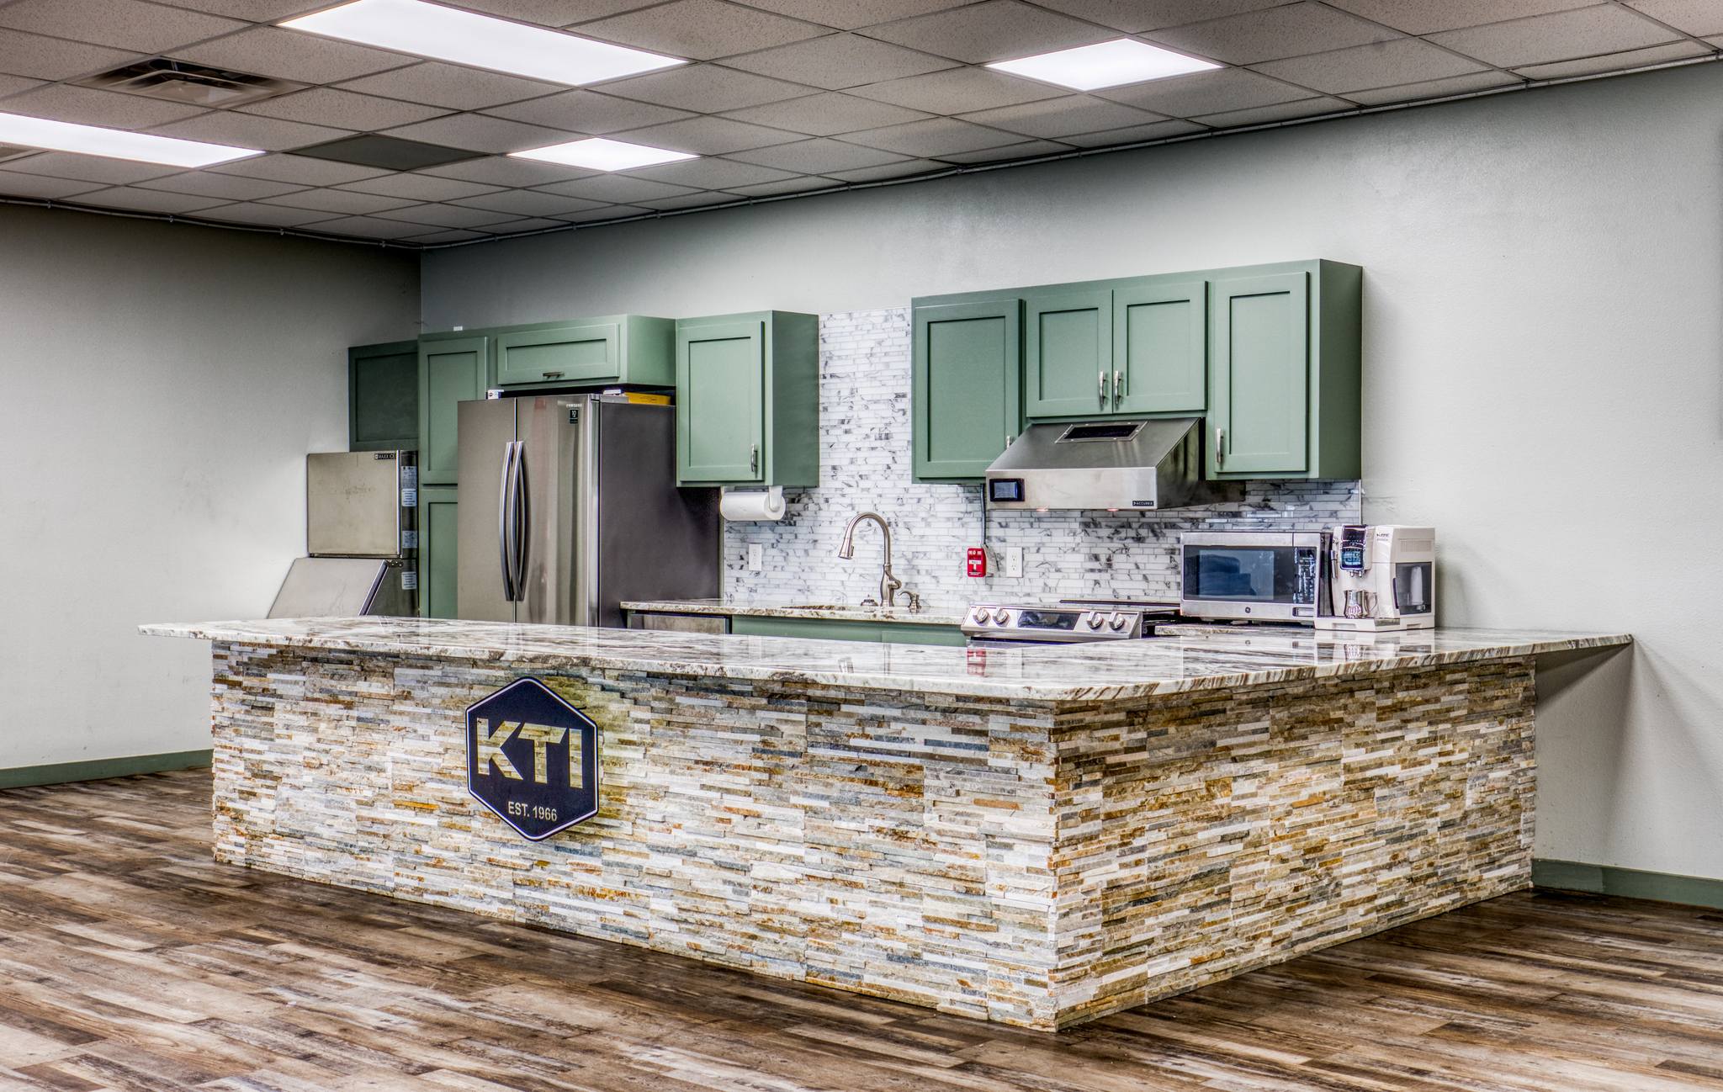
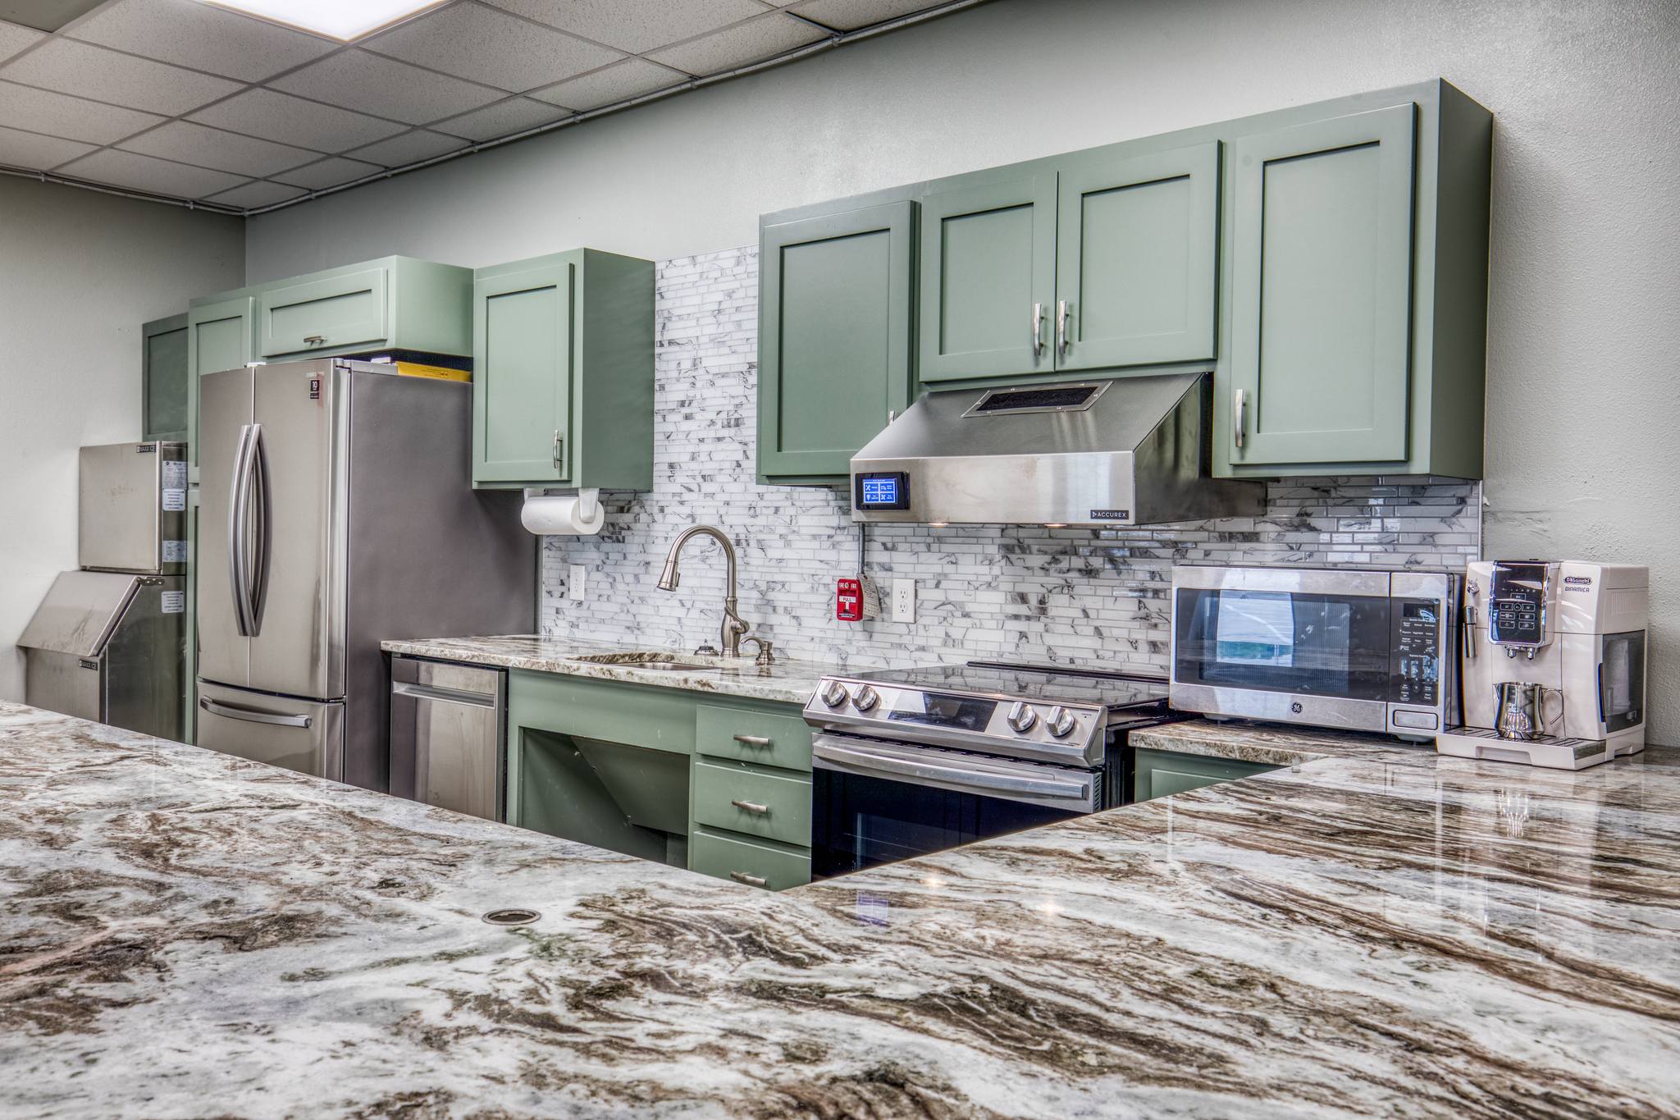
Stainless appliances, prep counters, and refrigeration. Caterers welcome; self-catering supported.
Projector & audio
Ceiling-mounted projector and built-in audio resources for presentations, training video, and live programs.
ADA accessible
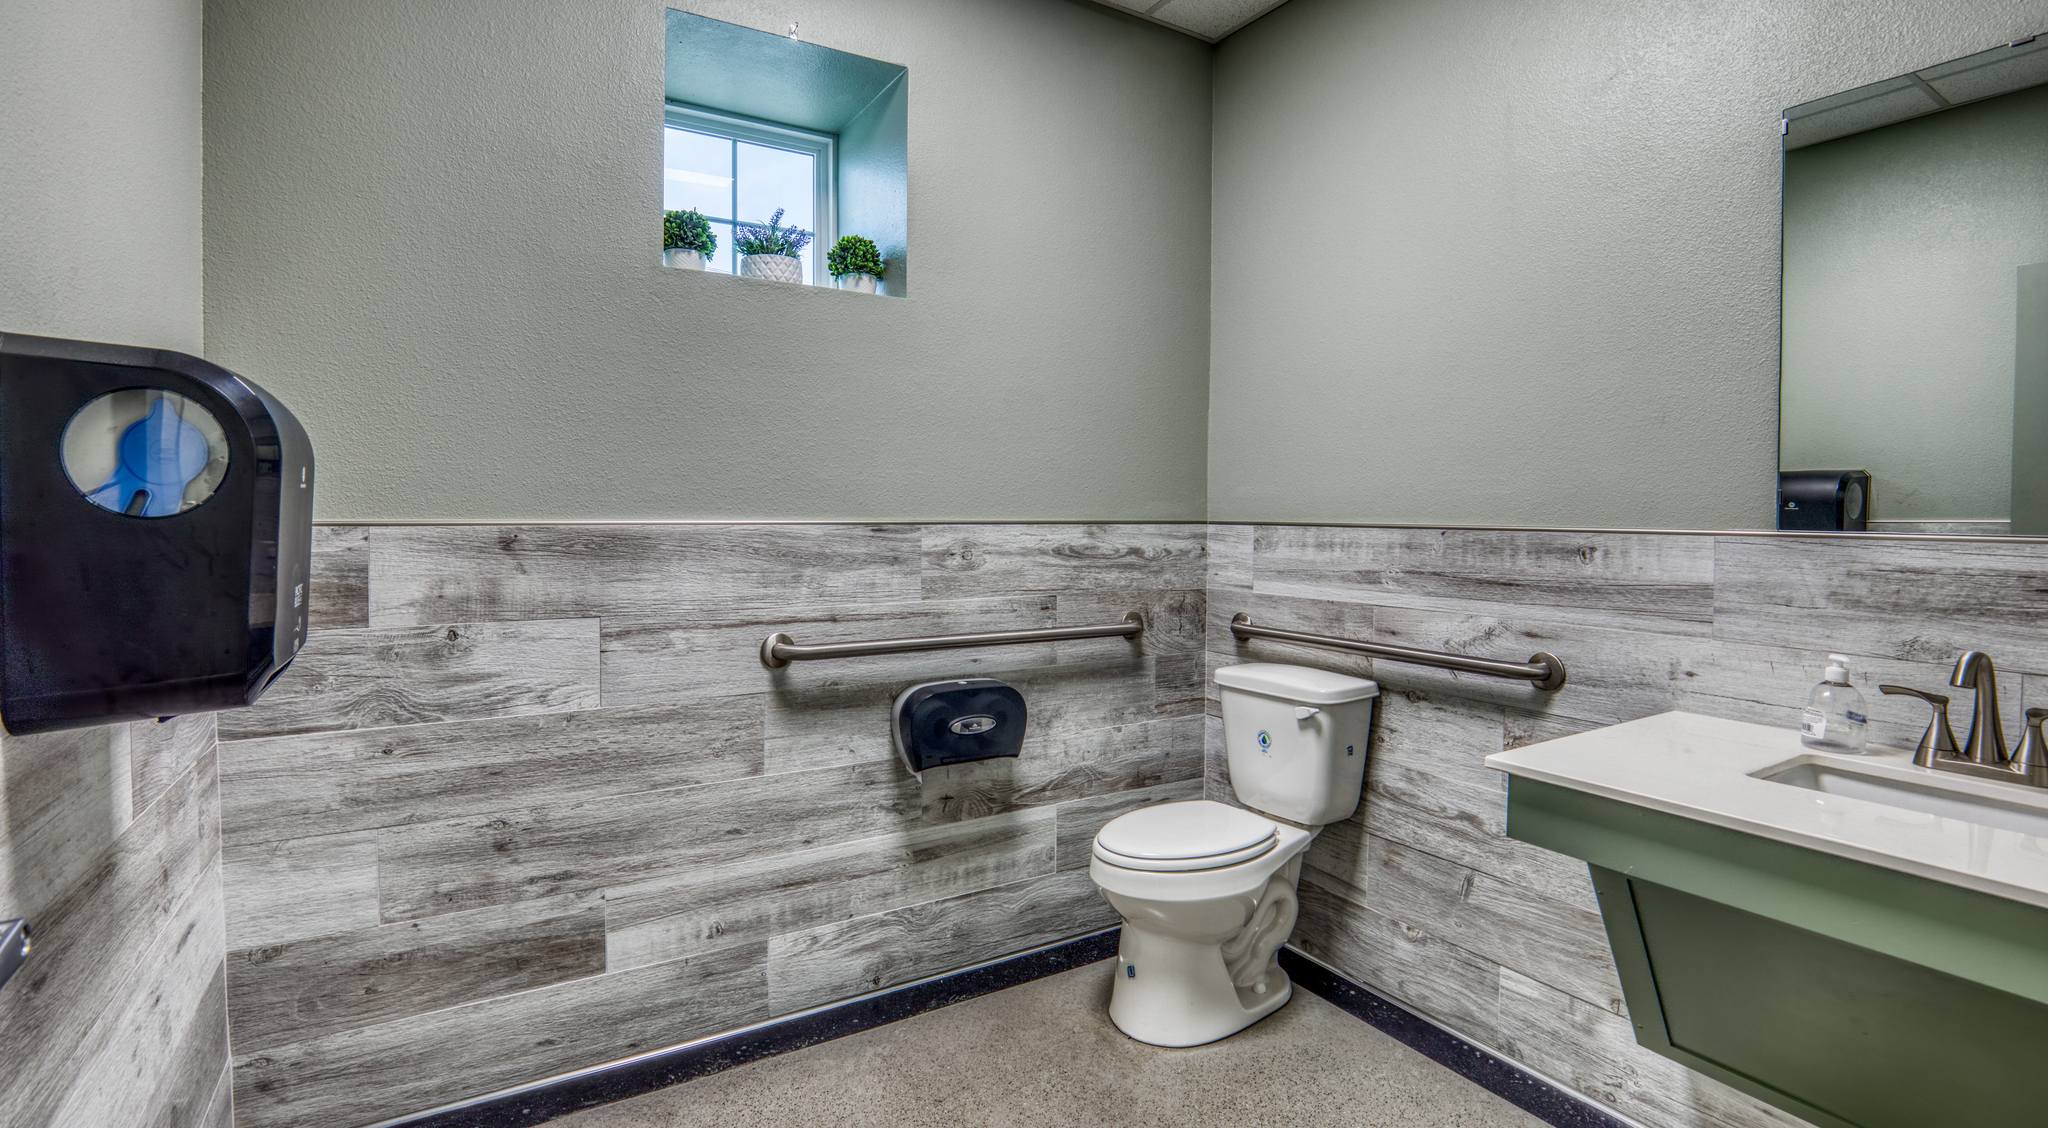
Step-free entry, accessible restrooms, wide circulation paths, and accessible seating throughout.
Lounge area
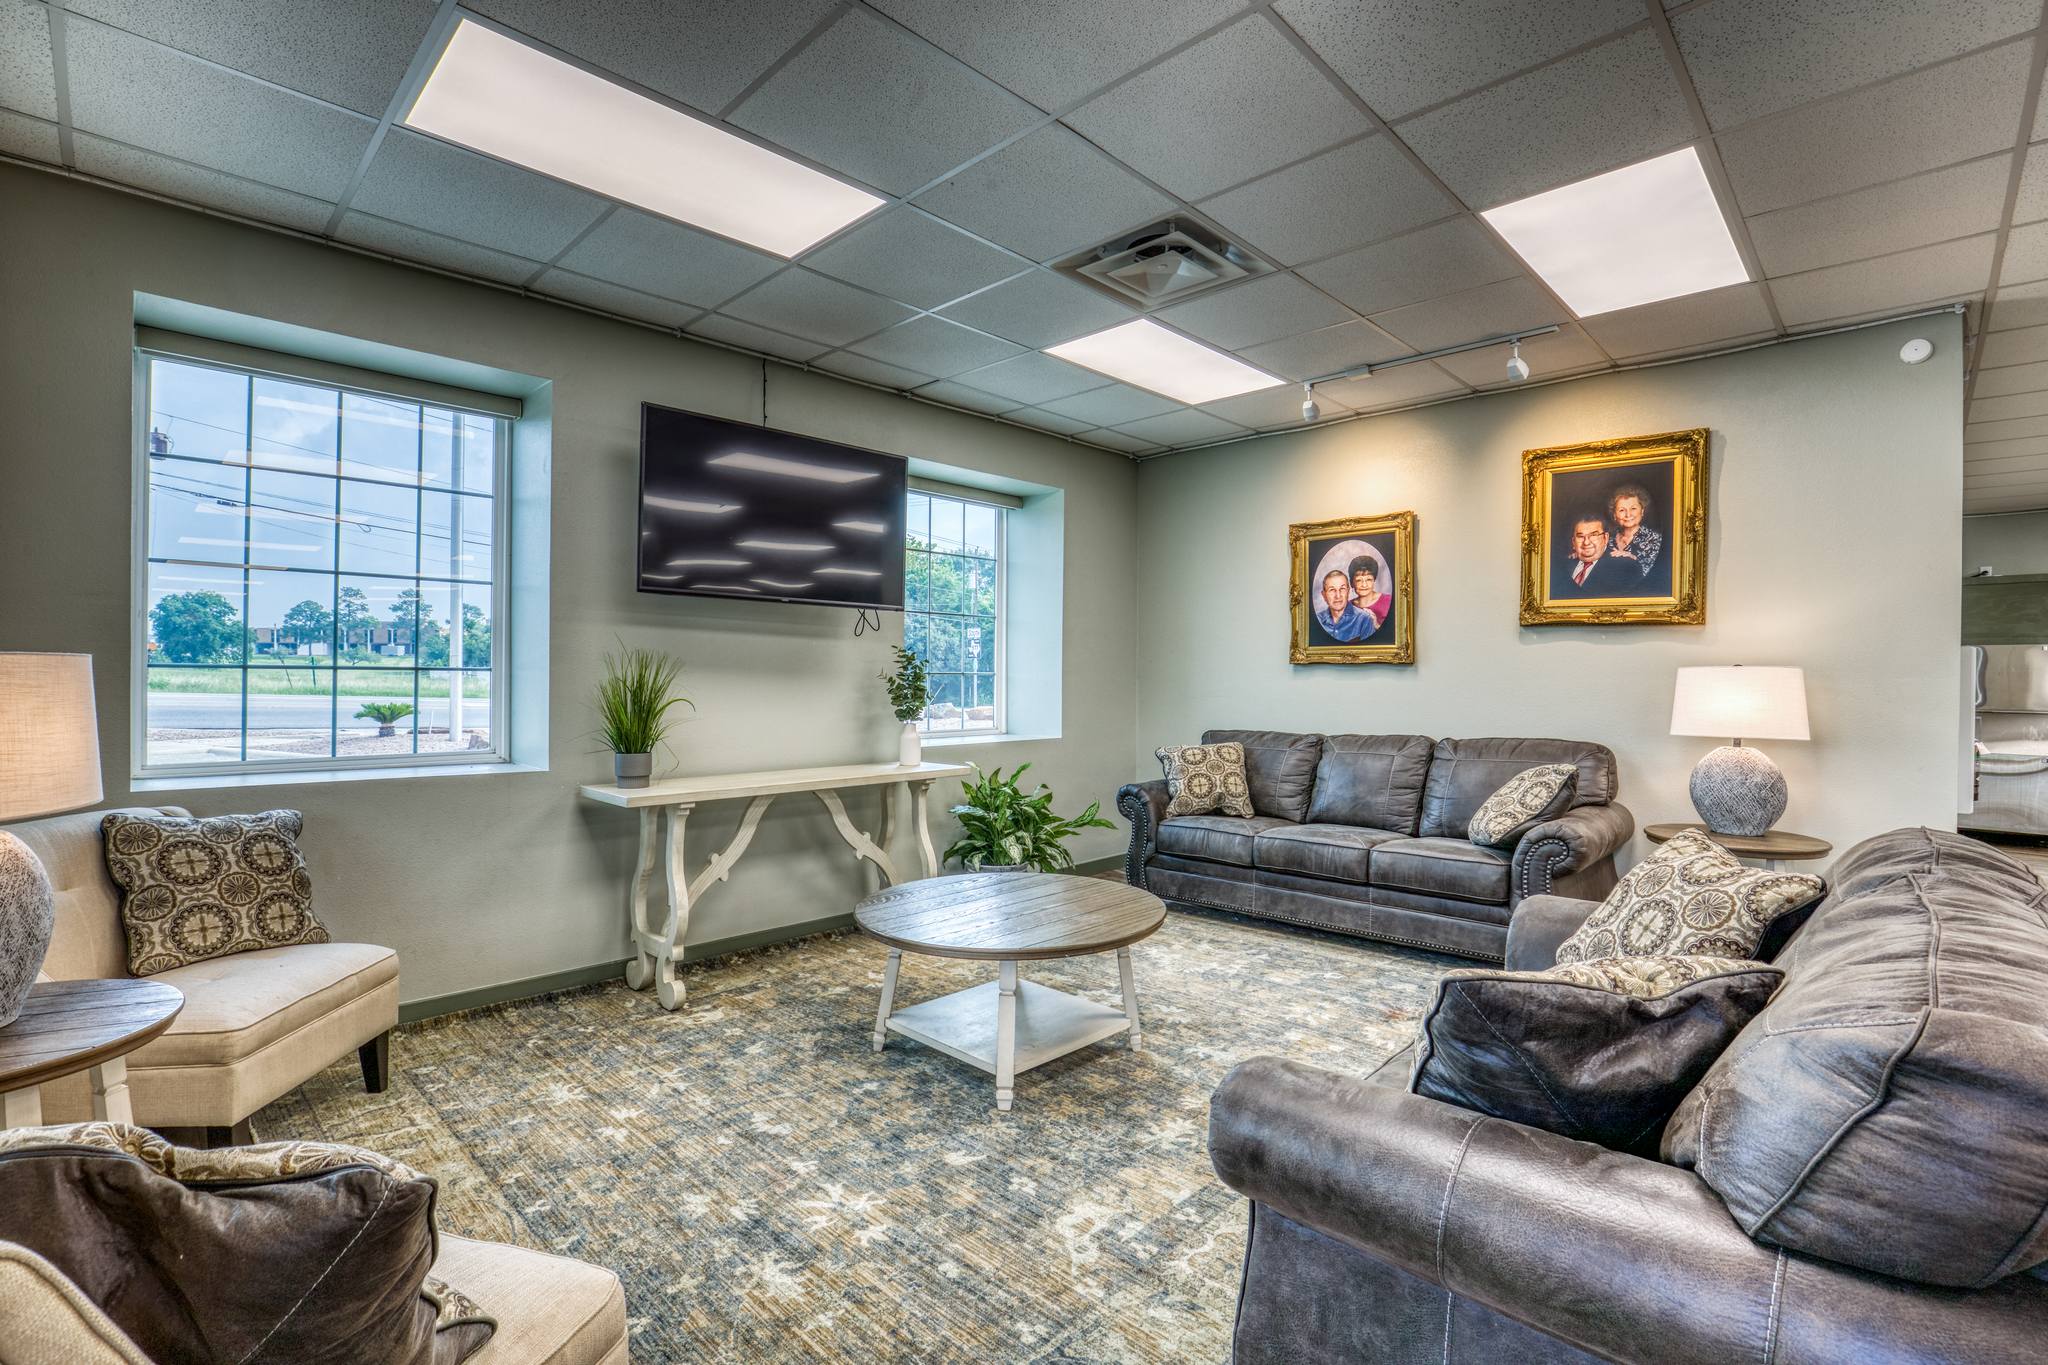
Separate seating area for breaks, side conversations, or guest reception adjacent to the main hall.
Newly remodeled
Refreshed finishes throughout — floors, kitchen, restrooms, and lighting recently brought up to current.
Flexible scheduling
Half-day, full-day, weekday, and weekend bookings — subject to availability and confirmed by the office.
On-site parking
Convenient parking adjacent to the building, including accessible spaces near the main entry.
Talk to Crystal.
She’ll get you on the calendar.
For booking, deposits, and questions about the space — reach out directly to our office team. We’ll confirm availability and walk you through the simple booking process.
A flooring company first.
A venue host second.
Kenjura Tile, Inc. has been delivering commercial concrete flooring across the lower 48 since 1966. The training center is the latest expression of how we invest in our team and our community.